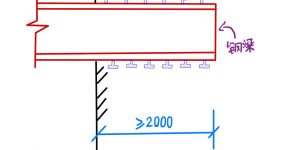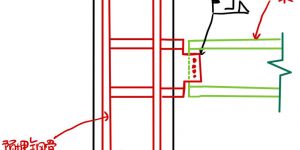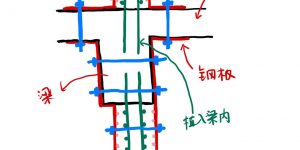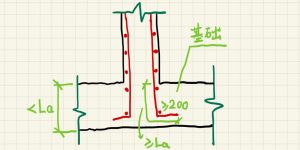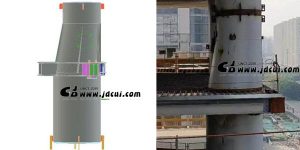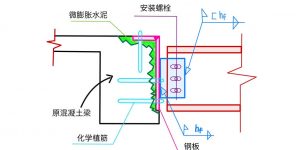
[手绘大样][Detail Drawing] 钢梁与混凝土梁的铰接连接(二)(植筋)[Hinged connection between steel and concrete beams]

实干、实践、积累、思考、创新。 钢梁与混凝土梁的较接连接(二) 相关话题 ( Related Topics) [01] [手绘大样][Detail Drawing] 墙竖向筋锚入基础 [Wall vertical ribs anchor into the foundation] [02] [手绘大样][Detail Drawing] 墙竖向筋锚入顶层板(梁) [Wall vertical reinforcement anchor into the top plate (beam)] [03] [手绘大样][Detail …
[下载][程序] GustFactor: Gust Factor Calculation [阵风系数计算软件(基于GB 50009-2012)]

实干、实践、积累、思考、创新。 程序图标 ( Program Icon ) 程序介绍 ( Program Introduction) 2019年挖下的坑,最近总算补充上了。好久没写程序了,正好来个小东西找找手感。 依据《建筑结构荷载规范》GB 50009-2012 编制的阵风系数βgz计算工具,顺便借此回顾一下风荷载计算的相关知识。 感兴趣的朋友可以看看。 程序界面 ( Program Interface ) 程序下载( Program Download) (  如需要软件,请在评论区留下您的评论,软件会发送到您的评论邮箱,敬请尊重劳动成果 !!)   相关软件资料 ( Related Programs) [01] [下载][软件] RC梁纵向钢筋单排最大根数[Maximum Number of Beam …

[下载][软件] WPC: Wind Pressure Coefficient [风压高度变化系数计算软件(基于GB 50009-2012)]

实干、实践、积累、思考、创新。 程序图标 ( Program Icon ) 程序介绍 ( Program Introduction) 好久没写程序了,来个小东西找找手感。依据《建筑结构荷载规范》GB 50009-2012编制的风压高度变化系数计算工具,顺便借此回顾一下风荷载计算的相关知识。感兴趣的朋友可以看看。 程序界面 ( Program Interface ) 程序下载( Program Download) (  如需要软件,请在评论区留下您的评论,软件会发送到您的评论邮箱,敬请尊重劳动成果 !!)   ( 大家注意评论邮箱要填写正确,后台自动发送,邮箱填写错误,发送不到。) 相关软件资料 ( Related Programs) [01] [下载][软件] RC梁纵向钢筋单排最大根数[Maximum Number of Beam Longitudinal …

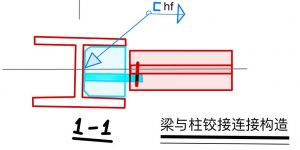
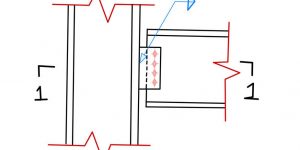
[手绘大样][Detail Drawing] 梁与柱铰接连接构造(三)[Hinged connection structure between beams and columns]

实干、实践、积累、思考、创新。 钢结构梁与柱铰接连接构造(三),参考自《多高层民用建筑钢结构节点构造详图》,大家提提意见,这个节点是否OK。   相关话题 ( Related Topics) [01] [手绘大样][Detail Drawing] 墙竖向筋锚入基础 [Wall vertical ribs anchor into the foundation] [02] [手绘大样][Detail Drawing] 墙竖向筋锚入顶层板(梁) [Wall vertical reinforcement anchor into the top plate (beam)] [03] …

[手绘大样][Detail Drawing] 梁与柱铰接连接构造(二)[Hinged connection structure between beams and columns]

实干、实践、积累、思考、创新。 钢结构 梁与柱铰接连接构造(二) 相关话题 ( Related Topics) [01] [手绘大样][Detail Drawing] 墙竖向筋锚入基础 [Wall vertical ribs anchor into the foundation] [02] [手绘大样][Detail Drawing] 墙竖向筋锚入顶层板(梁) [Wall vertical reinforcement anchor into the top plate (beam)] [03] …

[手绘大样][Detail Drawing] 梁与柱铰接连接构造(一)[Hinged connection structure between beams and columns]

实干、实践、积累、思考、创新。 钢结构 梁与柱铰接构造(一) 相关话题 ( Related Topics) [01] [手绘大样][Detail Drawing] 墙竖向筋锚入基础 [Wall vertical ribs anchor into the foundation] [02] [手绘大样][Detail Drawing] 墙竖向筋锚入顶层板(梁) [Wall vertical reinforcement anchor into the top plate (beam)] [03] …

[手绘大样][Detail Drawing] 钢梁与混凝土墙刚性连接(一) [Rigid connection between steel beams and concrete walls]

实干、实践、积累、思考、创新。 插入式刚性连接。 相关话题 ( Related Topics) [01] [手绘大样][Detail Drawing] 墙竖向筋锚入基础 [Wall vertical ribs anchor into the foundation] [02] [手绘大样][Detail Drawing] 墙竖向筋锚入顶层板(梁) [Wall vertical reinforcement anchor into the top plate (beam)] [03] [手绘大样][Detail …
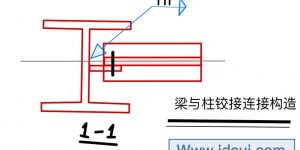
[手绘大样][Detail Drawing] 钢梁与混凝土墙的铰接连接(二) [Hinged connection between steel beams and concrete walls]

实干、实践、积累、思考、创新。 相关话题 ( Related Topics) [01] [手绘大样][Detail Drawing] 墙竖向筋锚入基础 [Wall vertical ribs anchor into the foundation] [02] [手绘大样][Detail Drawing] 墙竖向筋锚入顶层板(梁) [Wall vertical reinforcement anchor into the top plate (beam)] [03] [手绘大样][Detail Drawing] …

[手绘大样][Detail Drawing] 钢梁与混凝土墙的铰接连接(一) [Hinged connection between steel beams and concrete walls]

实干、实践、积累、思考、创新。 相关话题 ( Related Topics) [01] [手绘大样][Detail Drawing] 墙竖向筋锚入基础 [Wall vertical ribs anchor into the foundation] [02] [手绘大样][Detail Drawing] 墙竖向筋锚入顶层板(梁) [Wall vertical reinforcement anchor into the top plate (beam)] [03] [手绘大样][Detail Drawing] …

[手绘大样][Detail Drawing] 钢筋混凝土悬臂梁配筋 [Reinforcement of reinforced concrete cantilever beams]

实干、实践、积累、思考、创新。 相关话题 ( Related Topics) [01] [手绘大样][Detail Drawing] 墙竖向筋锚入基础 [Wall vertical ribs anchor into the foundation] [02] [手绘大样][Detail Drawing] 墙竖向筋锚入顶层板(梁) [Wall vertical reinforcement anchor into the top plate (beam)] [03] [手绘大样][Detail Drawing] …

[手绘大样][Detail Drawing] 后加钢板剪力墙 [Post added steel plate shear wall]

实干、实践、积累、思考、创新。 相关话题 ( Related Topics) [01] [手绘大样][Detail Drawing] 墙竖向筋锚入基础 [Wall vertical ribs anchor into the foundation] [02] [手绘大样][Detail Drawing] 墙竖向筋锚入顶层板(梁) [Wall vertical reinforcement anchor into the top plate (beam)] [03] [手绘大样][Detail Drawing] …

[手绘大样][Detail Drawing] 墙竖向筋锚入顶层板(梁) [Wall vertical reinforcement anchor into the top plate (beam)]

实干、实践、积累、思考、创新。 IPAD手绘大样。 相关话题 ( Related Topics) [01] [手绘大样][Detail Drawing] 墙竖向筋锚入基础 [Wall vertical ribs anchor into the foundation] [02] [手绘大样][Detail Drawing] 墙竖向筋锚入顶层板(梁) [Wall vertical reinforcement anchor into the top plate (beam)] 公众号 ( Wechat Subscription) …

[程序] MPHI : Sectional Moment Curvature Analysis Program [截面弯矩曲率分析软件]

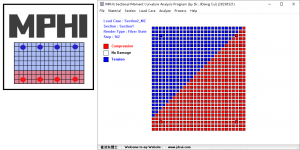
实干、实践、积累、思考、创新。 程序图标 ( Program Icon )     程序介绍 ( Program Introduction) 这是一个截面弯矩-曲率分析程序,这个程序是2015年写的,那时候我还在学校,是钢筋混凝土结构设计课程的期末作业,最近又被网友提醒,让我要把软件放上来,不然就撤销。好吧,于是我翻了旧电脑的资料,重新找到程序并打包整理上传,有需要的朋友可以看看。这个程序一个比较有趣的地方是,提供截面弯曲-曲率分析的整个加载动画,非常酷炫。 This is a section bending moment curvature analysis program, which was written in 2015, when I was still in …

[程序] NSDOF v2023: A Tool for Nonlinear Dynamic Analysis of SDOF System [NSDOF单自由度系统动力非线性分析工具 v2023]

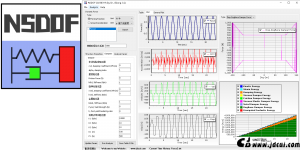
实干、实践、积累、思考、创新。 重新更新软件,NSDOFV2023版软件目前包含非线性黏滞阻尼器、摩擦阻尼器、黏弹性阻尼器、金属阻尼器及狗骨形滞回的摩擦阻尼器,适合做减震研究。 程序图标 ( Program Icon )     程序介绍 ( Program Introduction) NSDOF 是一个基于微软的windows窗口程序,用于单自由度结构的动力非线性分析。结构可是弹性也可以是弹塑性。动力荷载可以是施加在结构基座的地震加速度,也可以是施加在结构顶部的动力荷载。程序使用逐步积分法求解增量非线性运动方程。可以输出结构的各种响应结果,包括抗力,阻尼力,参考惯性力,位移,速度,加速度,耗能,滞回曲线等。 NSDOF is a Microsoft Windows based application for the dynamic analysis of single degree of freedom structural …

[软件笔记] YJK构件地震剪力的调整与构件设计内力组合 —— 测算案例

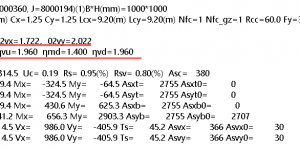
实干、实践、积累、思考、创新。 今天复核施工图配筋,发现一个柱配筋较大,于是认真检查了柱子的内力计算过程,该柱子为地震控,具体校核过程如下。 检查该柱子具体的设计信息如下: 其中 02vx,02vy — X、Y向0.2V0调整系数,分别为 1.722 和 2.022,ηmu,ηvu,ηmd,ηvd — 柱、墙顶、底的强柱弱梁、强剪弱弯调整系数,ηmuu,ηmd均为1.4,因为结构体系为框架-核心筒结构,框架抗震等级为1级,根据规范,此时框架的弯矩增大系数为1.4,剪力增大系数ηvu,ηvd均为1.96,等于1.4*1.4,因为框架的剪力为在框架弯矩放大的基础上再放大,是连乘关系。 由图可见,荷载组合(35)下,配筋最大,为非构造配筋,配筋面积为2755,引起荷载组合35配筋较大的原因主要是弯矩极大,达2903kN.m。检查荷载组合35如下,可以看到,X向弯矩其实主要是由X向风及X向地震控制,以地震荷载为主。我们下面复核弯矩2903kN.m的计算过程。 查看YJK的单工况下内力的标准值,并进行手算复核。(其中地震作用的结果为调整后的结果,即经过剪重比、0.2V0等的调整后的结果,对于本例,X向及Y向剪力及弯矩放大系数分为1.722和2.022,因为只有0.2V0调整。) 具体验算结果如下表所示: 响应 D L W EX(调整后) EY(调整后) 未考虑强柱弱梁1.4、强剪弱弯1.96 考考虑强柱弱梁1.4、强剪弱弯1.96 YJK结果 YJK/手算 MX 212.8 102.4 9.9 152.9 …